
Just Listed






Address
3 Chestnut Hill Place, Simpsonville, SC
Price
$ 474,900
Property Attributes
- MLS#1604298
- TypeSingle Family
- Listing Status Active
- CountyGreenville
- CitySimpsonville
- Area041
- NeighborhoodNeely Farm
- Zip29680
- StyleTraditional
- Taxes$ 2946
- Price$ 474,900
- Bedrooms4
- Full Bathrooms2
- Half Bathrooms1
- Lot Size0.4 Acres
Data Source:
Greater Greenville MLS (GGMLS)
Property Description
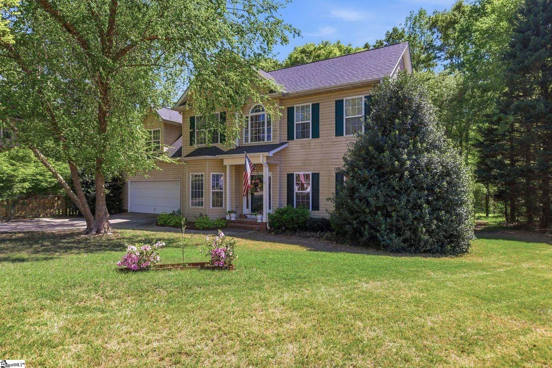
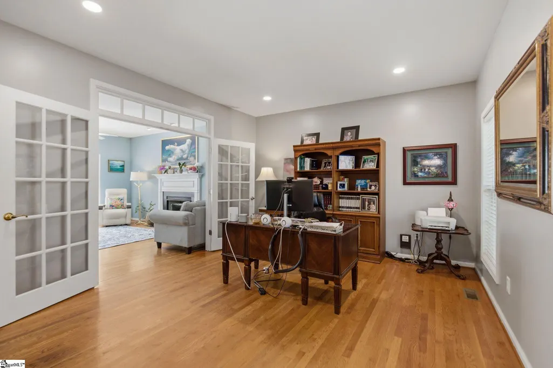
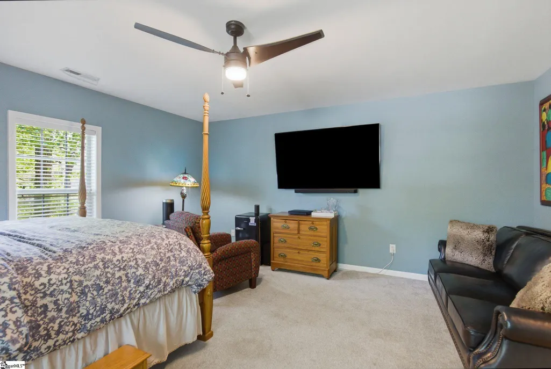
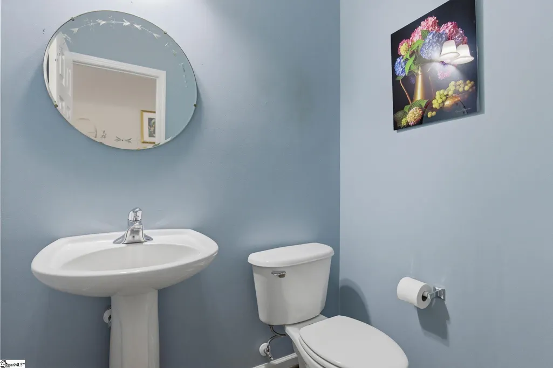
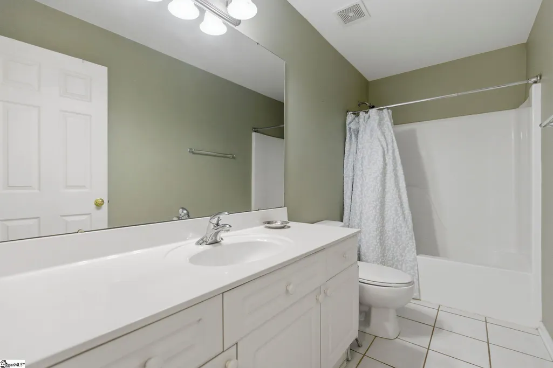
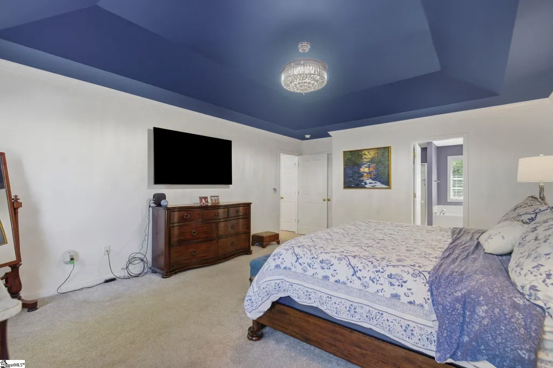
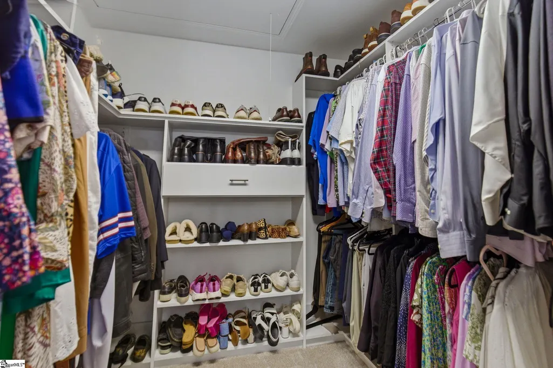
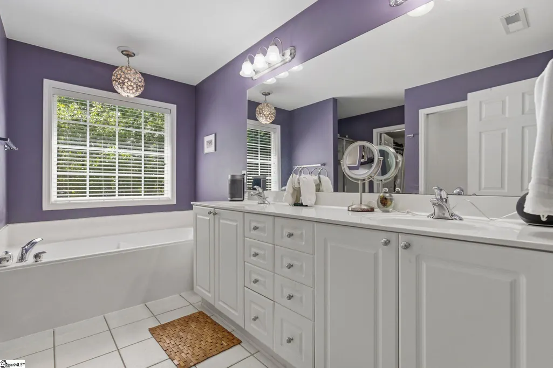
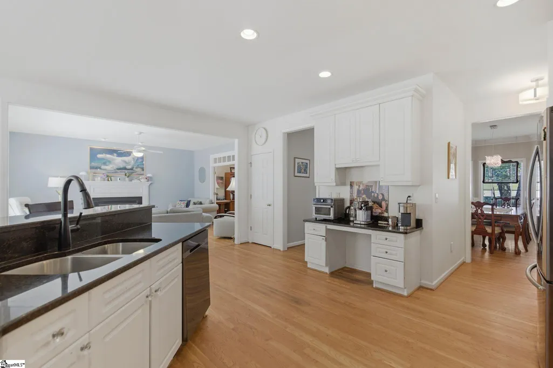
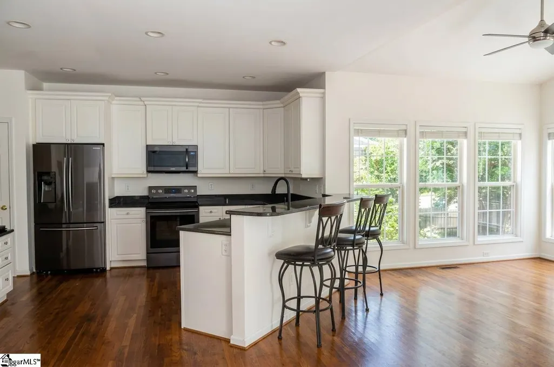
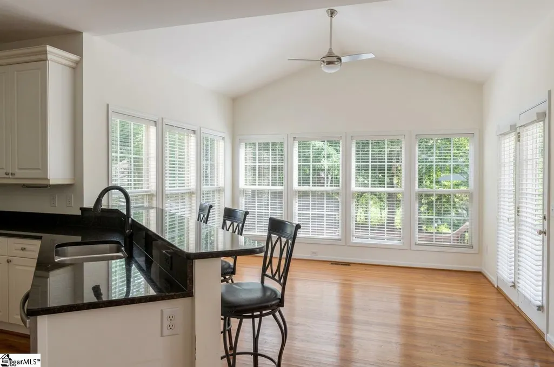
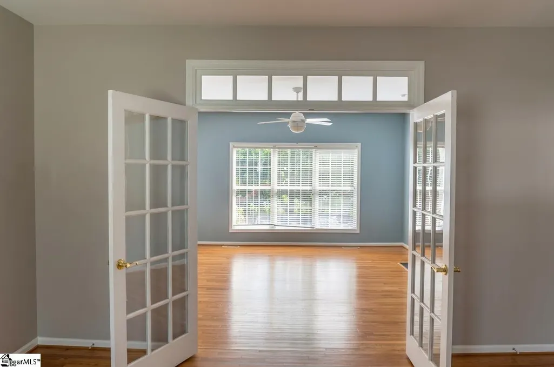
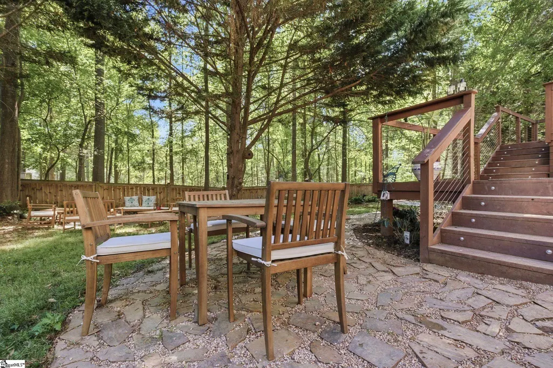
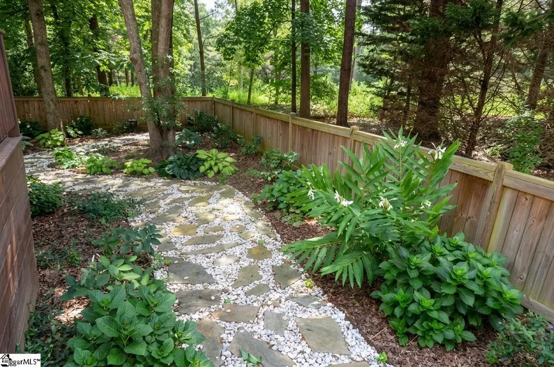
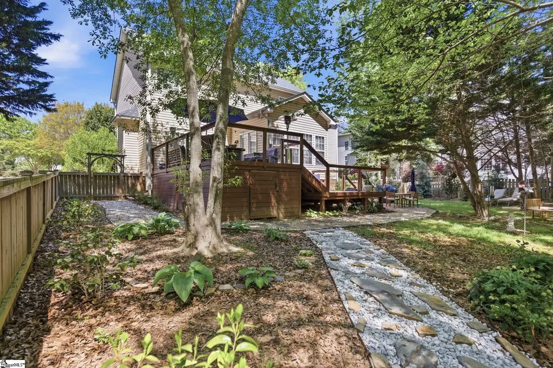
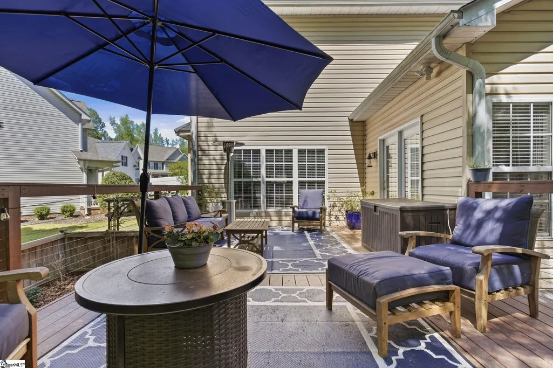
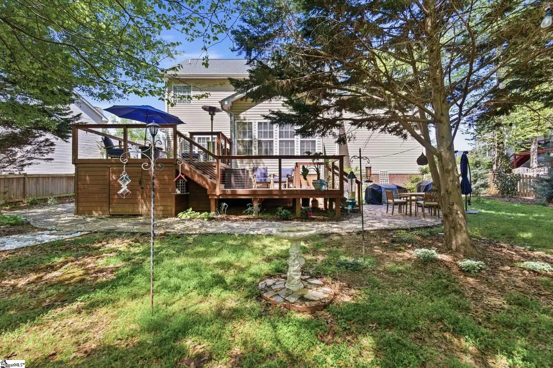
Welcome to this 4 bedroom, 2.5 bath home in Neely Farms.Set on a quiet cut de sac backing onto the woods and the community walking trail. The downstairs features original hardwood floors. Sip your coffee in the breakfast room, surrounded by windows while you gaze out to your English rose garden and flagstone path. Entertain in your formal dining room, complete with a sparking crystal chandelier and bay window. The living room has a gas fireplace and a wall of windows. The spacious kitchen and great room that is perfect for an office. Upstairs, the primary bedroom is huge, with a trey ceiling and ensuite bathroom featuring an expansive garden tub and separate shower. Off the primary bath, you have a giant custom walk-in closet with plenty of room and organization for your wardrobe, shoes and more. Two more bedrooms and a large bonus room with vaulted ceiling and a large closet so can be a bedroom or bonus room. If you love gardening and being outdoors, you're going to adore this garden. As you descend from the two-level deck, you will arrive at a flagstone patio, perfect for barbecuing or dining al fresco. While there, Feast your senses on the rose garden and check to see if the blackberry, raspberry or blueberry plants are flowering yet. Graceful magnolia and cypress tree provide privacy and flowers bloom throughout the charming yard. Follow the path int o the woods and the walking trail or towards the front surrounded by hydrangeas and a profusion of plants that flower in every season, under the arbor with climbing roses through the gate. Great home to grab today and call your own! Call today for a showing of this great home!
| Price History | |
|---|---|
| 9/19/2026 | Listed $474,900 |
General Features
| Sewer | Public Sewer |
|---|---|
| Heating | Forced Air,Multi-Units,Natural Gas |
| Cooling | Central Air,Electric,Multi Units |
| Roof | Architectural |
| Appliances | Cooktop,Dishwasher,Disposal,Dryer,Washer,Free-Standing Electric Range,Microwave,Gas Water Heater |
| HOA Fee | 525 |
| Garage Spaces | 2 |
| Association Fee Includes | Pool,Recreation Facilities,Street Lights |
| Patio/Porch Features | Deck,Patio |
| Architectural Style | Traditional |
| Security Features | Smoke Detector(s) |
| Construction Materials | Vinyl Siding |
| Stories Count | 2 |
| Levels | Two |
| Property Subtype | Single Family Residence |
| Tax Year | 2025 |
| Community Features | Athletic Facilities Field,Clubhouse,Street Lights,Recreational Path,Playground,Pool,Tennis Court(s),Neighborhood Lake/Pond |
| Accessibility | Attic Stairs Disappearing |
| Assoc Fee Paid Per | Annually |
| County | Greenville |
| Property Type | Residential |
| HOA | true |
| Attached Garage | true |
| Subdivision Name | Neely Farm |
| Garage Y/N | true |
| Full Baths | 2 |
| Status | Active |
| Directions | 85S out to Standing Springs Ext. Cross over to W Georgia Road onto Neely Ferry Road. Turn Right on Quail Ridge Drive. At stop sign turn Left into Worchester. At stop sign turn Right onto Farming Creek |
| High School | Woodmont |
| City | Simpsonville |
| Disclosures | Seller Disclosure |
| MLS Area | 041 |
| Lot Size Units | Square Feet |
| Lot Size Square Feet | 17424 |
| Elementary School | Plain |
| Tax Annual Amount | 2946.7 |
| Middle/Junior High School | Ralph Chandler |
| Property Condition | 11-20 |
| Building Area Units | Square Feet |
| Living Area Units | Square Feet |
| Standard Status | Active |
Interior Features
| Interior Amenities | 2 Story Foyer,High Ceilings,Ceiling Fan(s),Vaulted Ceiling(s),Ceiling Smooth,Tray Ceiling(s),Granite Counters,Walk-In Closet(s) |
|---|---|
| Basement | None |
| Flooring | Carpet,Ceramic Tile,Wood |
| Total Fireplaces | 1 |
| Fireplace Features | Gas Log,Ventless |
| Air Conditioning Y/N | true |
| Heating Y/N | true |
| Window Features | Tilt Out Windows,Vinyl/Aluminum Trim,Insulated Windows |
| Fireplace Y/N | true |
| Half Baths | 1 |
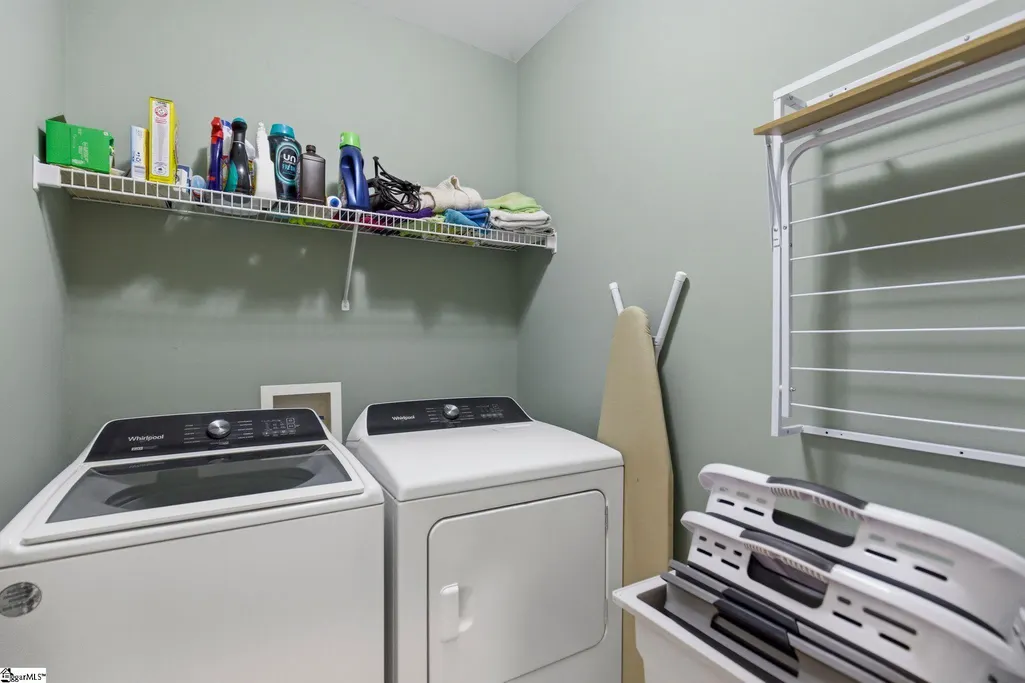
| Laundry Features | 2nd Floor,Electric Dryer Hookup,Laundry Room |
| Total Bedrooms | 4 |
| Below Grade Finished Area Unit Type | Square Feet |
| Total Baths | 3 |
| Kitchen Area | 255 |
| Kitchen Length | 15 |
| Kitchen Width | 17 |
| Primary on Main | 132 |
| Second Bedroom Length | 11 |
| Second Bedroom Width | 12 |
| Bedroom 3 Area | 132 |
| Bedroom 3 Length | 11 |
| Bedroom 3 Width | 12 |
| Bedroom 4 Area | 289 |
| Bedroom 4 Length | 17 |
| Bedroom 4 Width | 17 |
| Dining Room Area | 11 |
| Dining Room Width | 15 |
| Family Room Area | 255 |
| Family Room Length | 15 |
| Living Room Area | 195 |
| Living Room Length | 13 |
| Living Room Width | 15 |
| Primary Bedroom Area | 270 |
| Primary Bedroom Length | 15 |
| Primary Bedroom Width | 18 |
| Family Room Width | 17 |
| Dining Room Area | 165 |
Exterior Features
| Fencing | Fenced |
|---|---|
| Parking Features | Attached,Concrete,Garage Door Opener,Driveway |
| Lot Features | 1/2 Acre or Less,Corner Lot,Cul-De-Sac,Few Trees |
| Water Source | Public |
| Total Parking | 2 |
| Lot Size Area | 17424 |
| Foundation Details | Crawl Space |
| Lot Size Acres | 0.4 |
| Covered Spaces | 2 |
Amenities
- Foreclosure
- Views
- Short Sale
- New Construction
- Adult 55+
- Lease To Own
- No HOA Fees
- Furnished
- Primary On Main
- Air Conditioning
- Seller Finance
- Green
- Fixer Upper
- Horse
- Golf
- Fireplace
- Deck
- Garage
- Basement
- Pool
Property vs Single Family Average in 29680
Price
Taxes
Visits
 © 2026 The data relating to real estate for sale on this web site comes in part from the Western Upstate Association of REALTORS®, Inc. or Western Upstate Multiple Lisitngs Services of South Carolina, Inc. This information is deemed reliable, but not guaranteed. Neither, the Western Upstate Association of REALTORS®, Inc. or Western Upstate Multiple Listing Service of South Carolina, Inc., nor the listing broker, nor their agents or subagents are responsible for the accuracy of the information.
 Information deemed reliable but not guaranteed.
Property information provided courtesy of the Internet Exchange Program of the Greenville Association of Realtors.
The information being provided is for consumers personal, non-commercial use and may not be used for any purpose other than to identify prospective properties consumers may be interested in purchasing.
Data is updated as of September 20, 2026 10:08 PM UTC
Information deemed reliable but not guaranteed.
Property information provided courtesy of the Internet Exchange Program of the Greenville Association of Realtors.
The information being provided is for consumers personal, non-commercial use and may not be used for any purpose other than to identify prospective properties consumers may be interested in purchasing.
Data is updated as of September 20, 2026 10:08 PM UTC
 Spartanburg Association of REALTORS® All information deemed reliable but not guaranteed. All properties are subject to prior sale, change or withdrawal. Neither listing broker(s) or information provider(s) shall be responsible for any typographical errors, misinformation, misprints and shall be held totally harmless. Listing(s) information is provided for consumer's personal, non-commercial use and may not be used for any purpose other than to identify prospective properties consumers may be
