


Address
301 Sugar Creek Lane, Greer, SC
Price
$ 519,650
Property Attributes
- MLS#1603469
- TypeSingle Family
- Listing Status Pending
- CountyGreenville
- CityGreer
- Area022
- NeighborhoodSugar Creek
- Zip29650
- StyleContemporary
- Taxes$ 5189
- Price$ 519,650
- Bedrooms3
- Full Bathrooms2
- Half Bathrooms1
- Lot Size0.33 Acres
Data Source:
Greater Greenville MLS (GGMLS)
Property Description
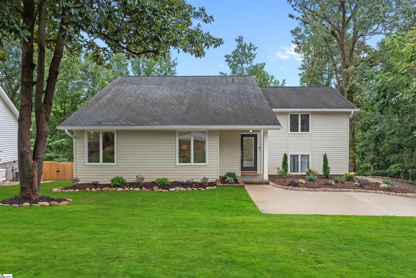
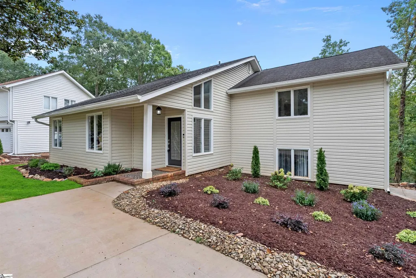
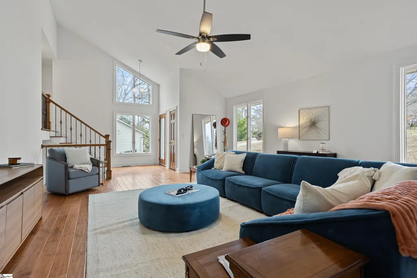
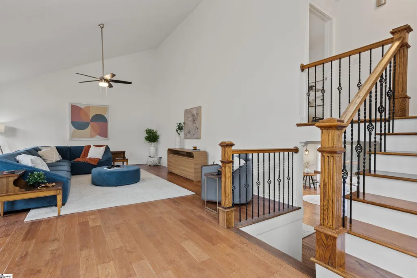
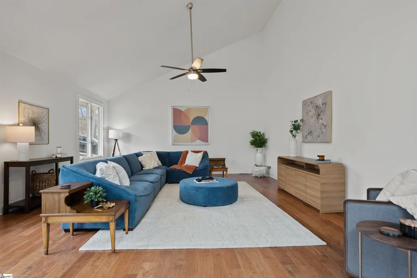
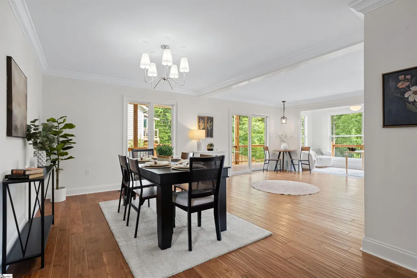
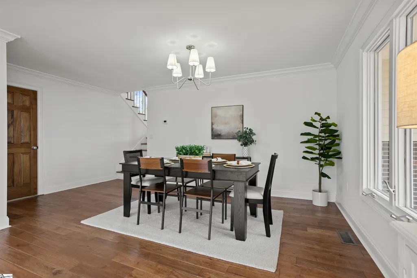
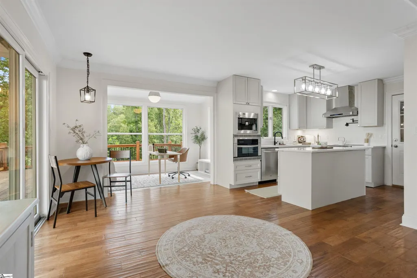
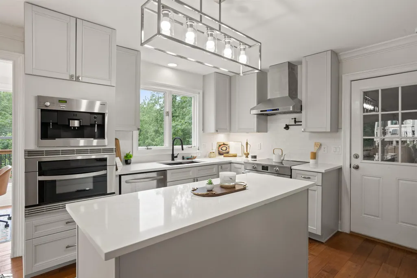
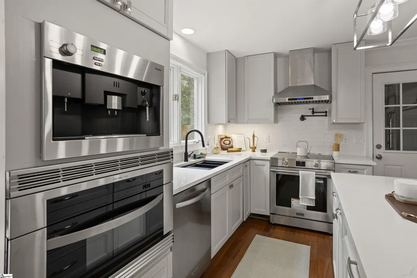
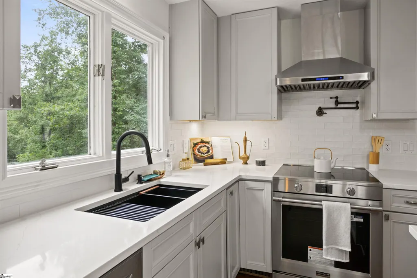
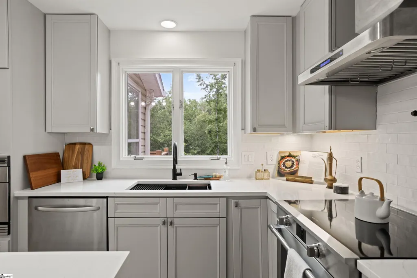
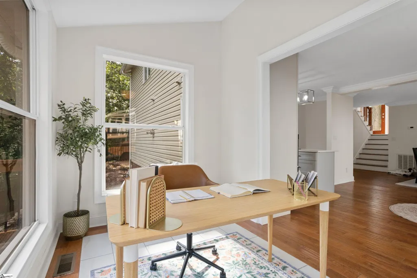
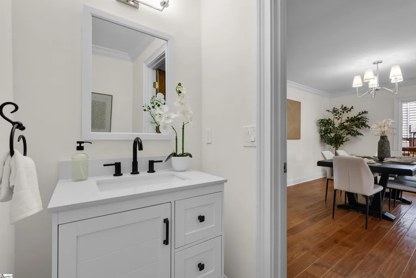
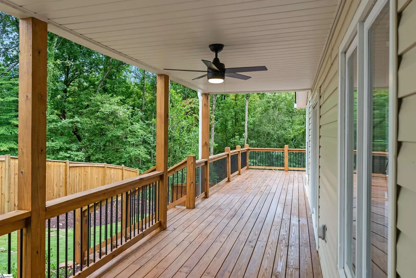
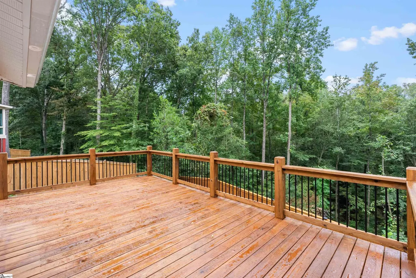
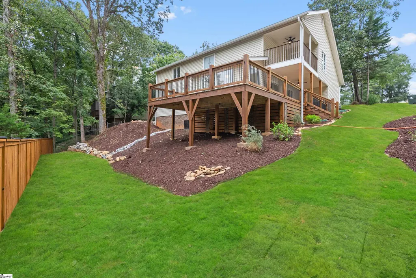
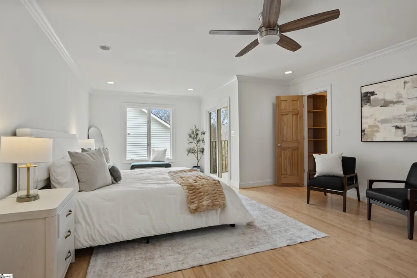
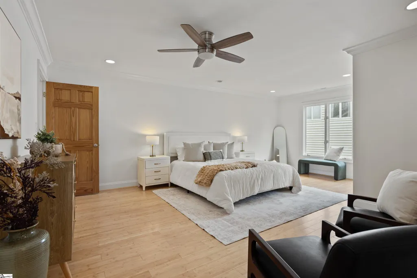
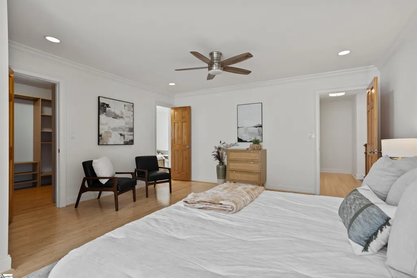
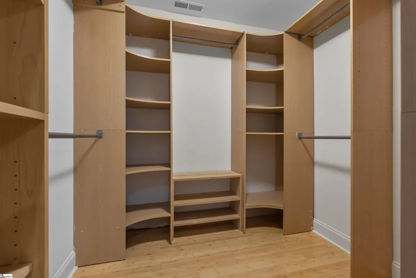
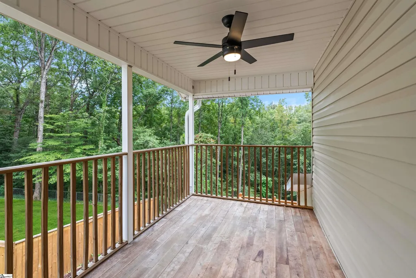
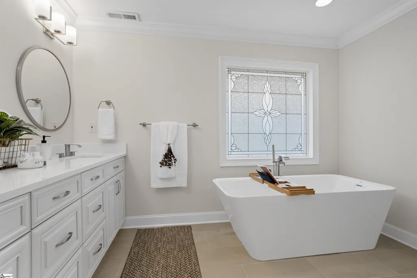
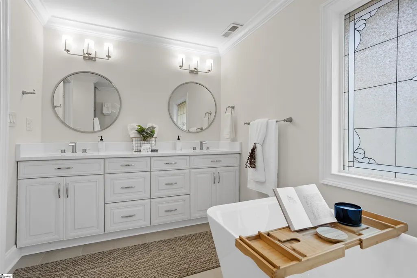
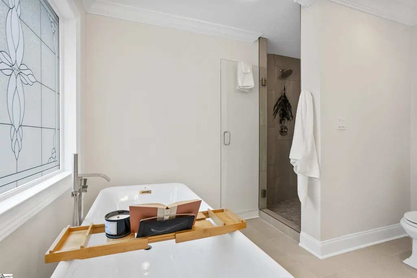
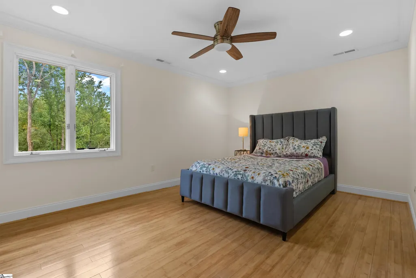
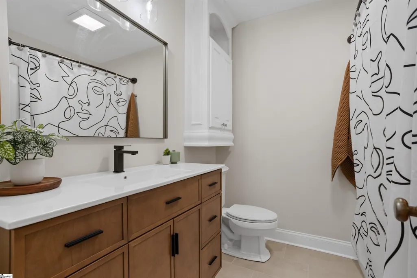
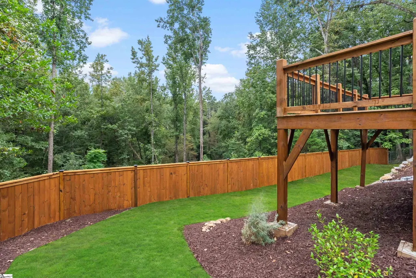
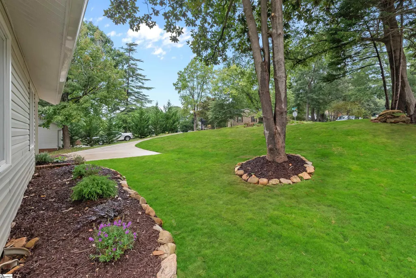
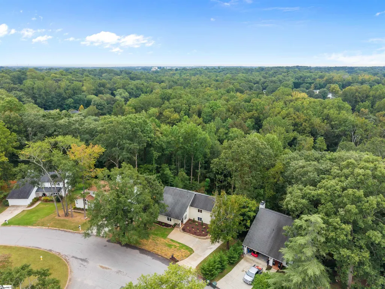
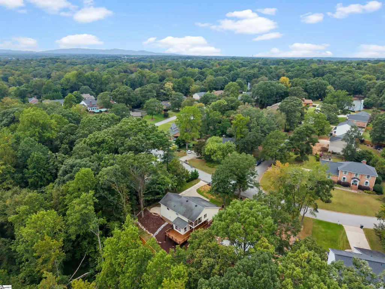
Turn-key, low-maintenance, updated 3-bedroom contemporary in SUGAR CREEK IV is MOVE-IN-READY, built for entertaining. Seller is open to creative terms as part of an acceptable negotiated contract, including contributing toward BUYER CLOSING COSTS and/or an INTEREST RATE BUYDOWN. Massive vaulted Great Rm with two-story windows, big enough for family gatherings. Open flow to dining, kitchen and huge mew outdoor entertaining deck. Long list of recent updates: new Calacatta Golden Bianca quartz counters in kitchen (and primary bath), stainless appliances, brand-new never-used induction range, workstation sink, built-in espresso maker. Bright sunroom makes a perfect office. Huge primary suite enjoys built-out WIC, private covered balcony, bamboo floors + freshly renovated bath w/ freestanding soaking tub, quartz vanity, new tile. ALL baths fully renovated — new counters, vanities, tub and fixtures. Brand-new upstairs HVAC w/ 10-yr parts warranty set up in buyer's name. New spacious deck and wrap-around covered porch, new landscaping, sod, retaining wall, privacy fencing. Quiet, relaxed evenings overlooking WOODED PRIVACY with a creek below — NO back door neighbors! NOTE: rear property line extends a good 50 ft beyond the new deck. Original charm, updated throughout.
| Elementary School | Middle School | High School |
|---|---|---|
| Buena Vista Elementary School | Northwood Middle School | Riverside High School |
| Price History | |
|---|---|
| 9/10/2026 | Listed $519,650 |
General Features
| Sewer | Public Sewer |
|---|---|
| Utilities | Underground Utilities,Cable Available |
| HOA Fee | 825 |
| Topography | Level |
| Property Subtype | Single Family Residence |
| Tax Year | 2025 |
| Community Features | Clubhouse,Common Areas,Street Lights,Pool,Sidewalks,Tennis Court(s),Neighborhood Lake/Pond |
| Assoc Fee Paid Per | Annually |
| County | Greenville |
| Property Type | Residential |
| HOA | true |
| Attached Garage | true |
| Subdivision Name | Sugar Creek |
| Garage Y/N | true |
| Status | Pending |
| Directions | From Boiling Springs Rd, turn onto Sugar Creek Rd, RIGHT on Cliffwood Lane, which becomes Sugar Creek Lane. See Herlong Sotheby's International Realty sign in yard. |
| High School | Riverside |
| City | Greer |
| MLS Area | 022 |
| Lot Size Units | Square Feet |
| Lot Size Square Feet | 14374.8 |
| Elementary School | Buena Vista |
| Tax Annual Amount | 5189 |
| Middle/Junior High School | Northwood |
| Building Area Units | Square Feet |
| Living Area Units | Square Feet |
| Standard Status | Pending |
| Zoning | R-12 |
| Gas Y/N | Piedmont Natural Gas |
| Heating | Electric,Forced Air,Multi-Units,Natural Gas,Heat Pump |
| Cooling | Central Air,Electric,Multi Units |
| Roof | Architectural |
| Construction Materials | Vinyl Siding |
| Property Condition | 31-50 |
| Security Features | Smoke Detector(s) |
| Appliances | Dishwasher,Disposal,Dryer,Self Cleaning Oven,Washer,Other,Electric Oven,Range,Microwave,Range Hood,Electric Water Heater,Tankless Water Heater |
| Garage Spaces | 2 |
| Association Fee Includes | Pool,Recreation Facilities,Street Lights,Restrictive Covenants |
| Patio/Porch Features | Deck,Front Porch,Porch |
| Architectural Style | Contemporary |
| Stories Count | 1 |
| Levels | One and One Half |
| Full Baths | 2 |
| Disclosures | Seller Disclosure |
Interior Features
| Air Conditioning Y/N | true |
|---|---|
| Heating Y/N | true |
| Fireplace Y/N | false |
| Below Grade Finished Area Unit Type | Square Feet |
| Flooring | Ceramic Tile,Wood,Bamboo |
| Total Baths | 3 |
| Interior Amenities | 2 Story Foyer,High Ceilings,Ceiling Fan(s),Vaulted Ceiling(s),Open Floorplan,Walk-In Closet(s),Countertops – Quartz,Pantry,Pot Filler Faucet |
| Basement | None |
| Fireplace Features | None |
| Half Baths | 1 |
| Laundry Features | 2nd Floor,Walk-in,Laundry Room |
| Total Bedrooms | 3 |
| Kitchen Area | 154 |
| Kitchen Length | 14 |
| Kitchen Width | 11 |
| Primary on Main | 144 |
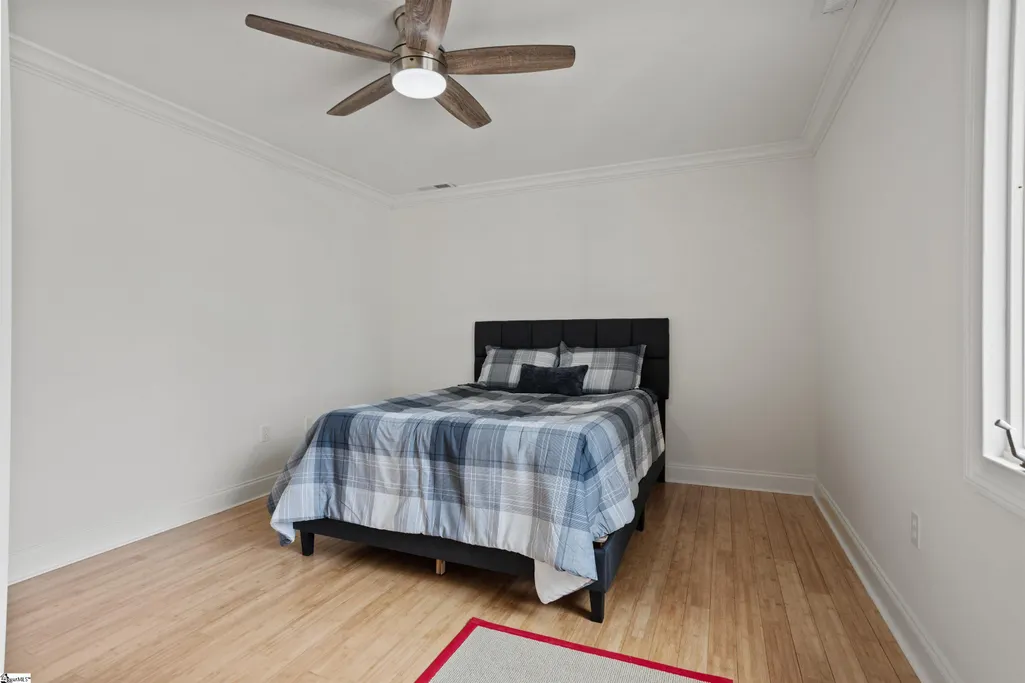
| Second Bedroom Length | 12 |
| Second Bedroom Width | 12 |
| Bedroom 3 Area | 144 |
| Bedroom 3 Length | 12 |
| Bedroom 3 Width | 12 |
| Primary Bedroom Area | 240 |
| Primary Bedroom Length | 16 |
| Primary Bedroom Width | 15 |
| Dining Room Area | 14 |
| Dining Room Width | 11 |
| Dining Room Area | 154 |
| Window Features | Window Treatments,Insulated Windows |
| Bedroom 3 Level | Second |
| Second Bedroom Level | Second |
| Family Room Area | 396 |
| Family Room Length | 22 |
| Family Room Width | 18 |
Exterior Features
| Lot Features | 1/2 - Acre,Sloped,Few Trees |
|---|---|
| Water Source | Public |
| Lot Size Area | 14374.8 |
| Lot Size Acres | 0.33 |
| Total Parking | 2 |
| Fencing | Fenced |
| Parking Features | Attached,Parking Pad,Concrete,Garage Door Opener,Side/Rear Entry,Workshop in Garage,Key Pad Entry,Driveway |
| Foundation Details | Crawl Space |
| Covered Spaces | 2 |
Amenities
- Foreclosure
- Views
- Short Sale
- New Construction
- Adult 55+
- Lease To Own
- No HOA Fees
- Furnished
- Primary On Main
- Air Conditioning
- Seller Finance
- Green
- Fixer Upper
- Horse
- Golf
- Fireplace
- Deck
- Garage
- Basement
- Pool
Property vs Single Family Average in 29650
Price
Taxes
 © 2026 The data relating to real estate for sale on this web site comes in part from the Western Upstate Association of REALTORS®, Inc. or Western Upstate Multiple Lisitngs Services of South Carolina, Inc. This information is deemed reliable, but not guaranteed. Neither, the Western Upstate Association of REALTORS®, Inc. or Western Upstate Multiple Listing Service of South Carolina, Inc., nor the listing broker, nor their agents or subagents are responsible for the accuracy of the information.
 Information deemed reliable but not guaranteed.
Property information provided courtesy of the Internet Exchange Program of the Greenville Association of Realtors.
The information being provided is for consumers personal, non-commercial use and may not be used for any purpose other than to identify prospective properties consumers may be interested in purchasing.
Data is updated as of September 20, 2026 10:08 PM UTC
Information deemed reliable but not guaranteed.
Property information provided courtesy of the Internet Exchange Program of the Greenville Association of Realtors.
The information being provided is for consumers personal, non-commercial use and may not be used for any purpose other than to identify prospective properties consumers may be interested in purchasing.
Data is updated as of September 20, 2026 10:08 PM UTC
 Spartanburg Association of REALTORS® All information deemed reliable but not guaranteed. All properties are subject to prior sale, change or withdrawal. Neither listing broker(s) or information provider(s) shall be responsible for any typographical errors, misinformation, misprints and shall be held totally harmless. Listing(s) information is provided for consumer's personal, non-commercial use and may not be used for any purpose other than to identify prospective properties consumers may be
