








Address
3 Charlestonplace Court, Greenville, SC
Price
$ 1,150,000
Property Attributes
- MLS#1595844
- TypeSingle Family
- Listing Status Active
- CountyGreenville
- CityGreenville
- Area031
- NeighborhoodCharleston Place
- Zip29615
- StyleTraditional
- Year Built2001
- Taxes$ 3815
- Price$ 1,150,000
- Bedrooms4
- Full Bathrooms3
- Half Bathrooms1
- Lot Size0.57 Acres
Data Source:
Greater Greenville MLS (GGMLS)
Property Description
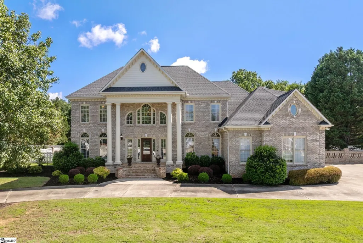
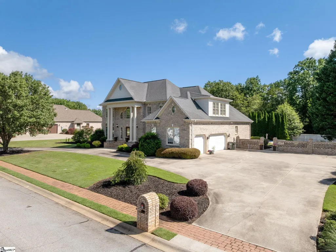
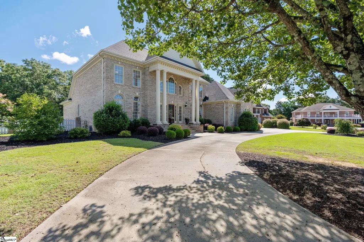
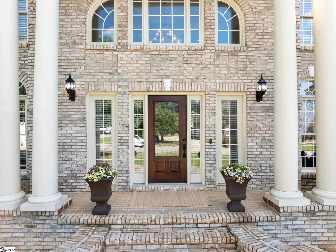
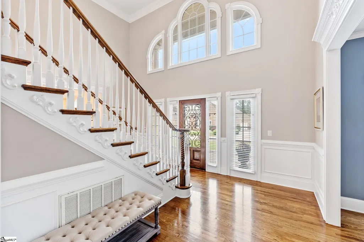
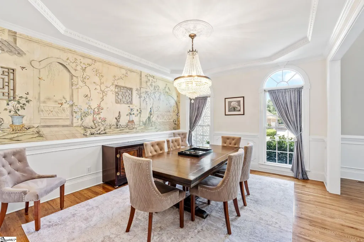
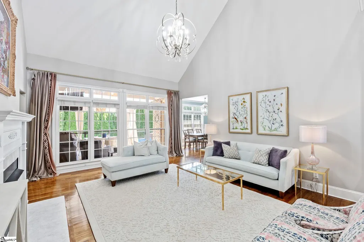
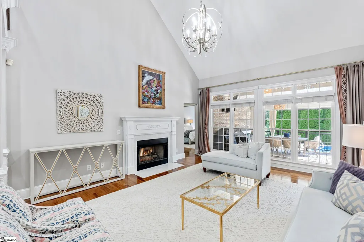
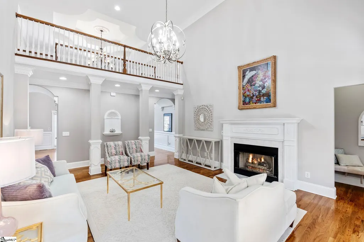
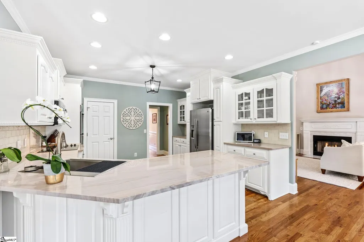
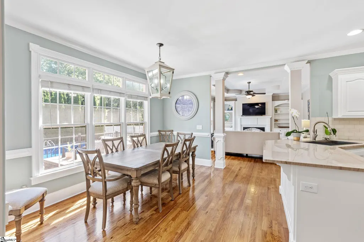
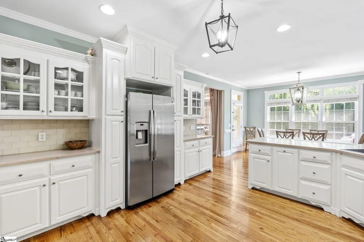
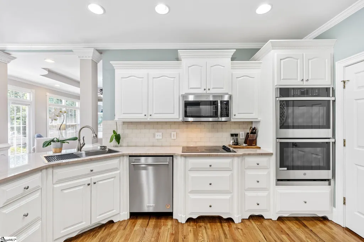
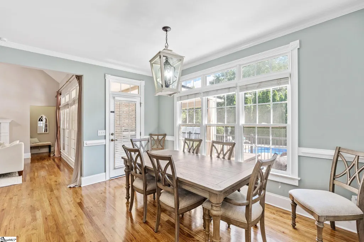
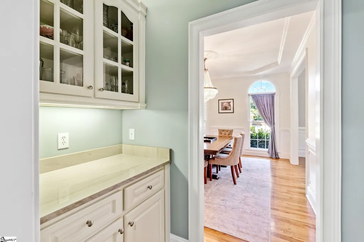
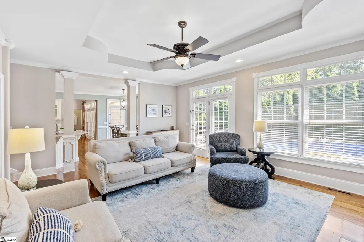
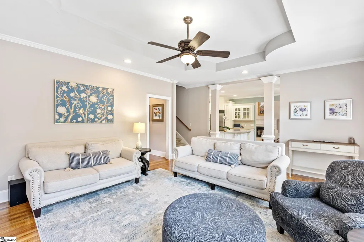
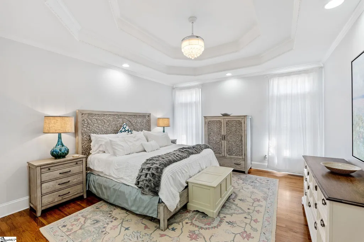
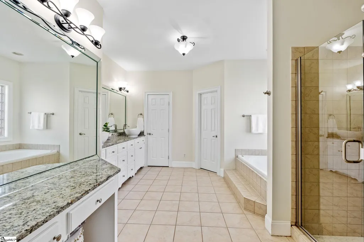
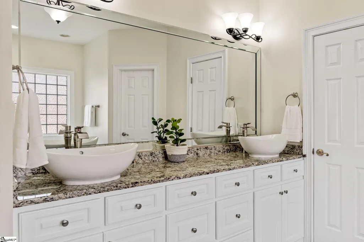
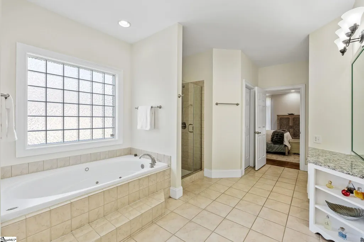
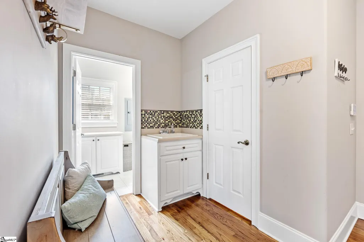
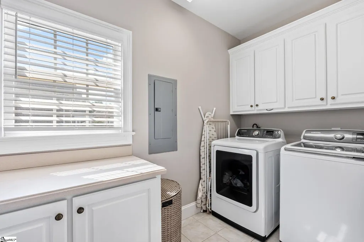
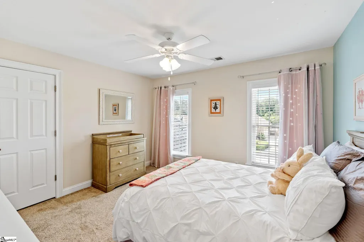
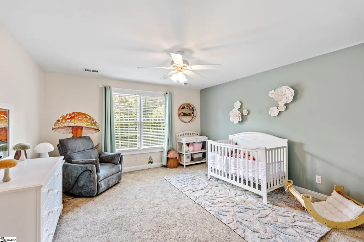
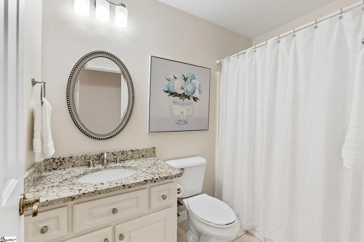
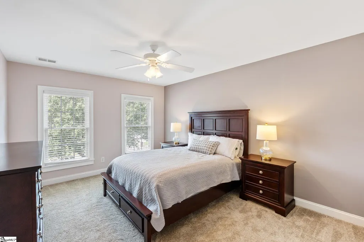
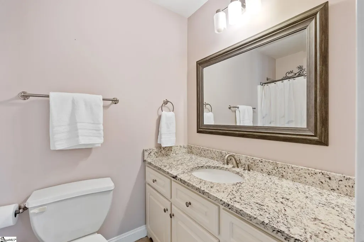
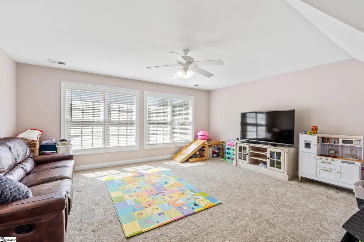
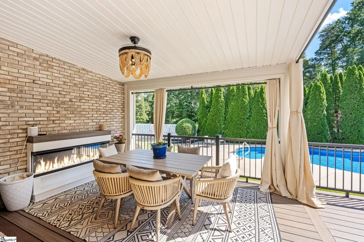
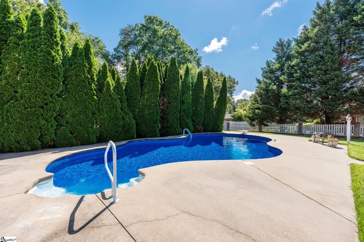
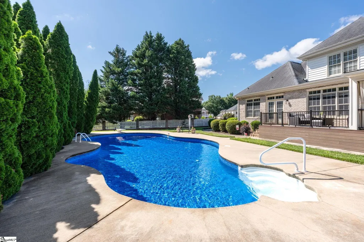
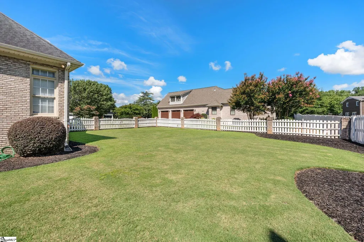
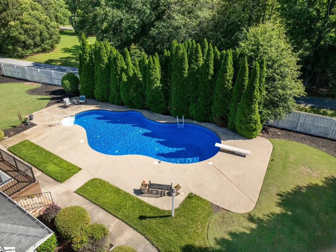
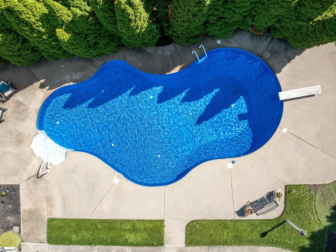
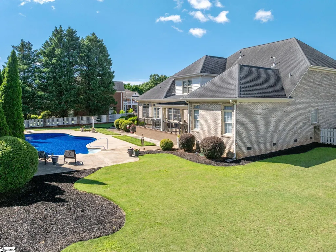
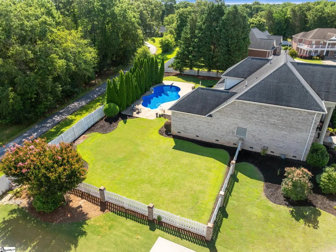
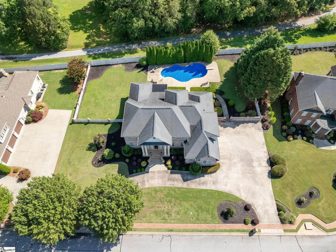
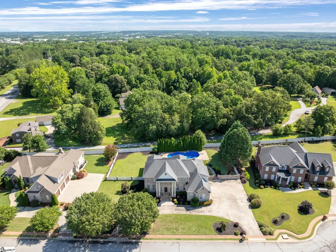
Location, Location, Location! Ideally located off Highway 14, 3 CharlestonPlace Court offers a central location with convenient access to Pelham Road, Five Forks, Woodruff Road, I-85, I-385, and Greenville-Spartanburg International Airport, placing Greenville's premier shopping, dining, and entertainment destinations just minutes away. The home is a stately full-brick estate home situated on over half an acre within an exclusive enclave of just seven distinguished homes. Combining timeless architecture, exceptional outdoor living, and a highly desirable location, this impressive residence offers over 4,000 square feet of thoughtfully designed living space. From the moment you arrive, the home's curb appeal is undeniable. Professional landscaping, a circular driveway, additional guest parking, elegant columns, extensive dentil molding, and a three-car garage create a grand first impression. Inside, a dramatic two-story foyer showcases soaring ceilings, a sweeping split staircase with upper catwalk, exquisite millwork, and a striking iron chandelier that sets the tone for the home's refined design. Recently refinished hardwood floors flow throughout much of the main level, where formal and casual living spaces blend seamlessly. The elegant dining room features a crystal chandelier, intricate ceiling details, and extensive moldings, while a versatile front room offers the perfect space for a home office, library, or sitting room. A stunning vaulted living area filled with natural light is highlighted by a fireplace and a wall of windows overlooking the backyard pool area. Designed for gathering and entertaining, the kitchen features quartzite countertops, abundant white cabinetry, double wall ovens, an electric cooktop, a spacious pantry, a large breakfast bar, and a generous eat-in kitchen area. A convenient butler's pantry provides the perfect space for a coffee station, beverage center, or serving area. The lower level expands the home's living space with a welcoming family room featuring built-in bookcases, a gas fireplace, abundant natural light, a walk-in laundry room with utility sink, mudroom area, and powder room. The main-level owner's suite is a private retreat featuring a tray ceiling with intricate moldings, dual walk-in closets, and a luxurious bath complete with a jetted tub, separate tiled shower, dual vanities, and a dedicated makeup station. Upstairs, spacious secondary bedrooms provide comfortable accommodations, including a private guest suite with its own bath and direct access to walk-in attic storage. Two additional bedrooms and a large bonus room with closet offer flexibility for guests, recreation, or a potential fifth bedroom. Outdoor living is equally impressive. A newly updated deck offers both covered and open-air spaces for dining and entertaining, complete with upgraded lighting and a contemporary fire feature. Beyond, the pool serves as the centerpiece of a private backyard oasis surrounded by mature landscaping and evergreen screening. The fully fenced backyard and expansive level side lawn provide ample room for recreation, play, pets, or future outdoor enhancements. Additional features include central vacuum, extensive walk-in attic storage, abundant natural light throughout, and exceptional craftsmanship rarely found in today's homes.
| Price History | |
|---|---|
| 6/24/2026 | Listed $1,176,000 |
| 8/19/2026 | 1$1,165,000 |
| 9/16/2026 | 2$1,150,000 |
General Features
| Sewer | Septic Tank |
|---|---|
| Heating | Forced Air,Multi-Units,Natural Gas |
| Cooling | Central Air,Electric,Multi Units |
| Utilities | Underground Utilities,Cable Available |
| Roof | Architectural |
| Appliances | Cooktop,Dishwasher,Disposal,Self Cleaning Oven,Oven,Electric Cooktop,Double Oven,Microwave,Gas Water Heater,Tankless Water Heater |
| HOA Fee | 900 |
| Garage Spaces | 3 |
| Gas Y/N | PNG |
| Association Fee Includes | Common Area Ins.,By-Laws,Restrictive Covenants |
| Patio/Porch Features | Deck,Patio,Front Porch |
| Architectural Style | Traditional |
| Pool Features | In Ground |
| Security Features | Security System Owned,Smoke Detector(s) |
| Construction Materials | Brick Veneer |
| Year Built | 2001 |
| Stories Count | 2 |
| Topography | Level |
| Levels | Two |
| Property Subtype | Single Family Residence |
| Tax Year | 2025 |
| Community Features | Street Lights,Sidewalks |
| Accessibility | Attic Stairs Disappearing |
| Assoc Fee Paid Per | Annually |
| County | Greenville |
| New Construction | No |
| Property Type | Residential |
| HOA | true |
| Attached Garage | true |
| Subdivision Name | Charleston Place |
| Garage Y/N | true |
| Full Baths | 3 |
| Status | Active |
| Directions | From I-85 Northbound, take exit 54 and turn right onto Pelham Road. Turn right onto HWY 14, and then left onto Charlestonplace Court. The home is on the left. |
| High School | J. L. Mann |
| City | Greenville |
| Disclosures | Seller Disclosure |
| Senior Community Y/N | No |
| MLS Area | 031 |
| Lot Size Units | Square Feet |
| Lot Size Square Feet | 24829.2 |
| Carport Y/N | No |
| Spa Features | Bath |
| Elementary School | Oakview |
| Tax Annual Amount | 3815.37 |
| Middle/Junior High School | Beck |
| Property Condition | 21-30 |
| Lease Considered Y/N | No |
| Building Area Units | Square Feet |
| Living Area Units | Square Feet |
| Standard Status | Active |
Interior Features
| Interior Amenities | 2 Story Foyer,2nd Stair Case,Bookcases,High Ceilings,Ceiling Fan(s),Vaulted Ceiling(s),Ceiling Smooth,Tray Ceiling(s),Central Vacuum,Granite Counters,Open Floorplan,Walk-In Closet(s),Countertops-Other |
|---|---|
| Basement | None |
| Flooring | Carpet,Ceramic Tile,Wood |
| Total Fireplaces | 2 |
| Fireplace Features | Gas Log,Screen |
| Basement (Y/N) | No |
| Air Conditioning Y/N | true |
| Heating Y/N | true |
| Window Features | Window Treatments,Vinyl/Aluminum Trim,Insulated Windows |
| Fireplace Y/N | true |
| Half Baths | 1 |
| Laundry Features | Sink,1st Floor,Walk-in,Electric Dryer Hookup,Laundry Room |
| Total Bedrooms | 4 |
| Main Level Bedrooms | 1 |
| Main Level Bathrooms | 1 |
| Below Grade Finished Area Unit Type | Square Feet |
| Total Baths | 4 |
| Kitchen Area | 238 |
| Kitchen Length | 17 |
| Kitchen Width | 14 |
| Primary on Main | 180 |
| Second Bedroom Length | 12 |
| Second Bedroom Width | 15 |
| Bedroom 3 Area | 144 |
| Bedroom 3 Length | 12 |
| Bedroom 3 Width | 12 |
| Bedroom 4 Area | 289 |
| Bedroom 4 Length | 17 |
| Bedroom 4 Width | 17 |
| Dining Room Area | 12 |
| Dining Room Width | 14 |
| Family Room Area | 336 |
| Family Room Length | 16 |
| Living Room Area | 300 |
| Living Room Length | 20 |
| Living Room Width | 15 |
| Primary Bedroom Area | 224 |
| Primary Bedroom Length | 14 |
| Primary Bedroom Width | 16 |
| Family Room Width | 21 |
| Dining Room Area | 168 |
| Bedroom 5 Width | 13 |
| Bedroom 5 Level | Second |
| Bedroom 5 Length | 14 |
| Bedroom 5 Area | 182 |
| Bedroom 4 Level | Second |
| Bedroom 3 Level | Second |
| Second Bedroom Level | Second |
Exterior Features
| Fencing | Fenced |
|---|---|
| Parking Features | Attached,Circular Driveway,Parking Pad,Concrete,Key Pad Entry |
| Lot Features | 1/2 - Acre,Sidewalk,Few Trees,Sprklr In Grnd-Full Yard |
| Water Source | Public |
| Total Parking | 3 |
| Lot Size Area | 24829.2 |
| Foundation Details | Crawl Space |
| Spa | true |
| Lot Dimensions | 158 x 144 x 158 x 163 |
| Lot Size Acres | 0.57 |
| Waterfront Y/N | No |
| Covered Spaces | 3 |
| Horse Y/N | No |
Amenities
- Foreclosure
- Views
- Short Sale
- New Construction
- Adult 55+
- Lease To Own
- No HOA Fees
- Furnished
- Primary On Main
- Air Conditioning
- Seller Finance
- Green
- Fixer Upper
- Horse
- Golf
- Fireplace
- Deck
- Garage
- Basement
- Pool
Property vs Single Family Average in 29615
Price
Taxes
Year Built
 © 2026 The data relating to real estate for sale on this web site comes in part from the Western Upstate Association of REALTORS®, Inc. or Western Upstate Multiple Lisitngs Services of South Carolina, Inc. This information is deemed reliable, but not guaranteed. Neither, the Western Upstate Association of REALTORS®, Inc. or Western Upstate Multiple Listing Service of South Carolina, Inc., nor the listing broker, nor their agents or subagents are responsible for the accuracy of the information.
 Information deemed reliable but not guaranteed.
Property information provided courtesy of the Internet Exchange Program of the Greenville Association of Realtors.
The information being provided is for consumers personal, non-commercial use and may not be used for any purpose other than to identify prospective properties consumers may be interested in purchasing.
Data is updated as of September 22, 2026 1:08 AM UTC
Information deemed reliable but not guaranteed.
Property information provided courtesy of the Internet Exchange Program of the Greenville Association of Realtors.
The information being provided is for consumers personal, non-commercial use and may not be used for any purpose other than to identify prospective properties consumers may be interested in purchasing.
Data is updated as of September 22, 2026 1:08 AM UTC
 Spartanburg Association of REALTORS® All information deemed reliable but not guaranteed. All properties are subject to prior sale, change or withdrawal. Neither listing broker(s) or information provider(s) shall be responsible for any typographical errors, misinformation, misprints and shall be held totally harmless. Listing(s) information is provided for consumer's personal, non-commercial use and may not be used for any purpose other than to identify prospective properties consumers may be
